

Listing Courtesy of:  CincyMLS / Listed By: Dolores Mize, Voice Of America
 CincyMLS / Listed By: Dolores Mize, Voice Of America
 5432 Sunrise View Circle Liberty Twp, OH 45044
Active (1 Days)
$425,000 (USD)
OPEN HOUSE TIMES
-
OPENFri, Jul 106:00 pm - 8:00 pm
Description
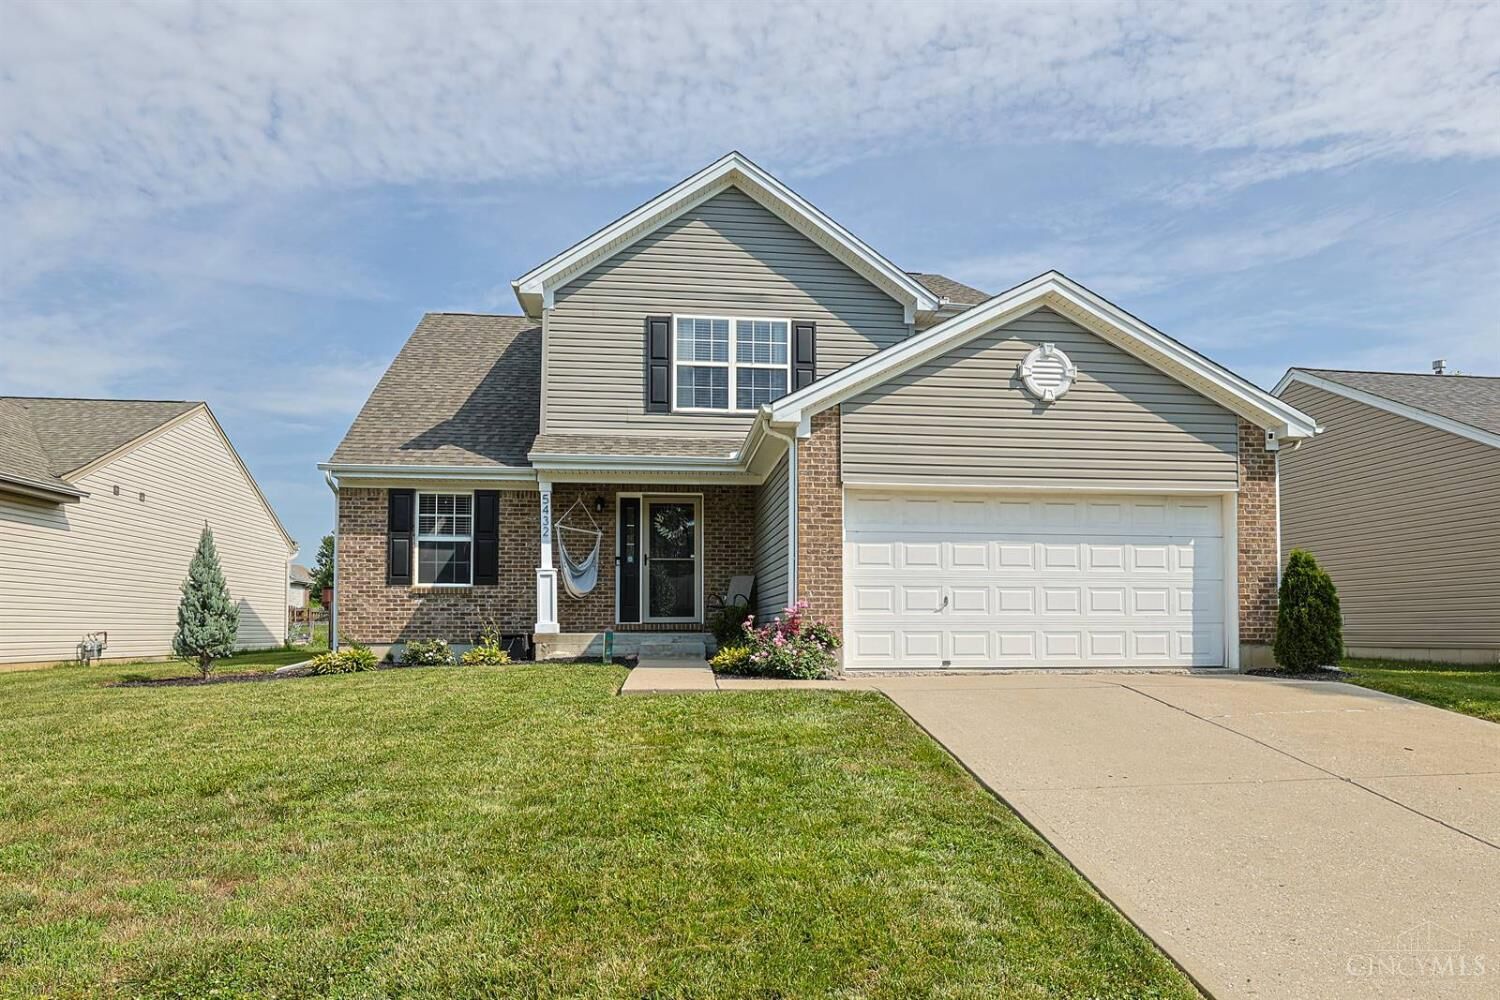
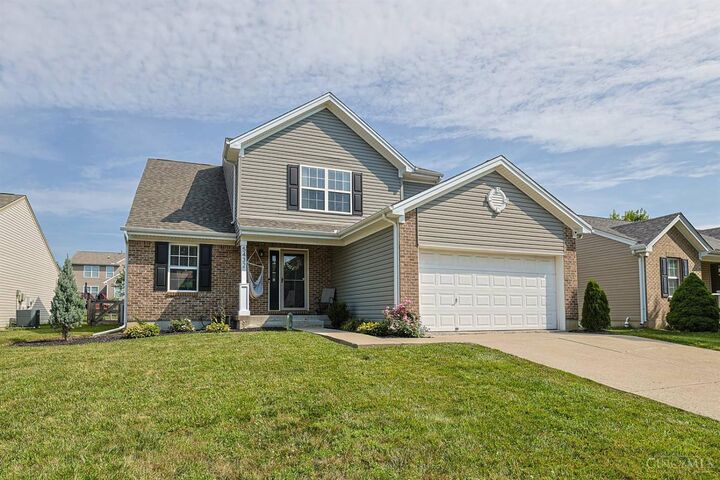
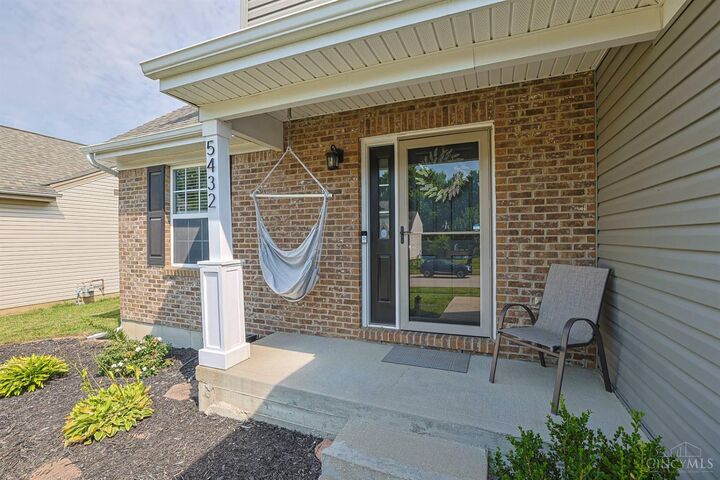
Welcome Home to this beautifully updated four-bedroom home in the desirable Summerlin pool community, featuring low HOA fees! The interior boasts a modern, neutral palette with elegant laminate flooring throughout the main level and staircase. The updated gourmet Kitchen features sleek quartz countertops (2022), a large walnut butcher block island, and modern stainless-steel appliances. It opens to the Great Room with a classic brick fireplace and outdoor access. Upstairs provides four spacious bedrooms, while the newly finished lower level (2025) adds over 600 sq. ft. of comfortable living space with a second fireplace. Escape to your fenced backyard oasis with an expansive 18' x 30' patio (2021) and custom pergola. Premium mechanical updates include a new HVAC with a transferable warranty (2024) and a newer hot water heater (2024). Ideally located near Wyandot Early Childhood School, this home offers quick access to premier shopping and dining.
MLS #:
1886026
1886026
Lot Size
7,501 SQFT
7,501 SQFT
Type
Single-Family Home
Single-Family Home
Year Built
2004
2004
Style
Transitional
Transitional
School District
Lakota Local Sd
Lakota Local Sd
County
Butler County
Butler County
Listed By
Dolores Mize, Voice Of America
Source
CincyMLS
Last checked Jul 10 2026 at 12:51 AM GMT+0000
CincyMLS
Last checked Jul 10 2026 at 12:51 AM GMT+0000
Bathroom Details
Interior Features
- Multi Panel Doors
Kitchen
- Wood Cabinets
- Island
- Eat-In
- Laminate Floor
- Quartz Counters
Subdivision
- Summerlin
Property Features
- Cleared
- Level
- Fireplace: Gas
- Fireplace: Electric
- Fireplace: Brick
- Foundation: Poured
Heating and Cooling
- Forced Air
- Gas
- Ceiling Fans
Basement Information
- Finished
- Ww Carpet
- Fireplace
- Bath Rough-In
Homeowners Association Information
- Dues: $250/Annually
Exterior Features
- Other
- Patio
- Roof: Shingle
Utility Information
- Sewer: Public Sewer
- Fuel: Gas
Parking
- Driveway
- On Street
Stories
- Two
Living Area
- 1,688 sqft
Location
Disclaimer: Data last updated: 7/9/26 17:51


